DESIGN RECORD
Original drawings, dimensions, details, specifications, and approved revisions remain permanently visible and are never replaced by field photos.
LANDSCAPE PROJECT · CASTLE ROCK, COLORADO
One coordinated system for turf, retaining wall, slope, and drainage.
DESIGN INTENT
The project brings pet use, uneven grade, retaining-wall requirements, turf construction, and water management into one design.

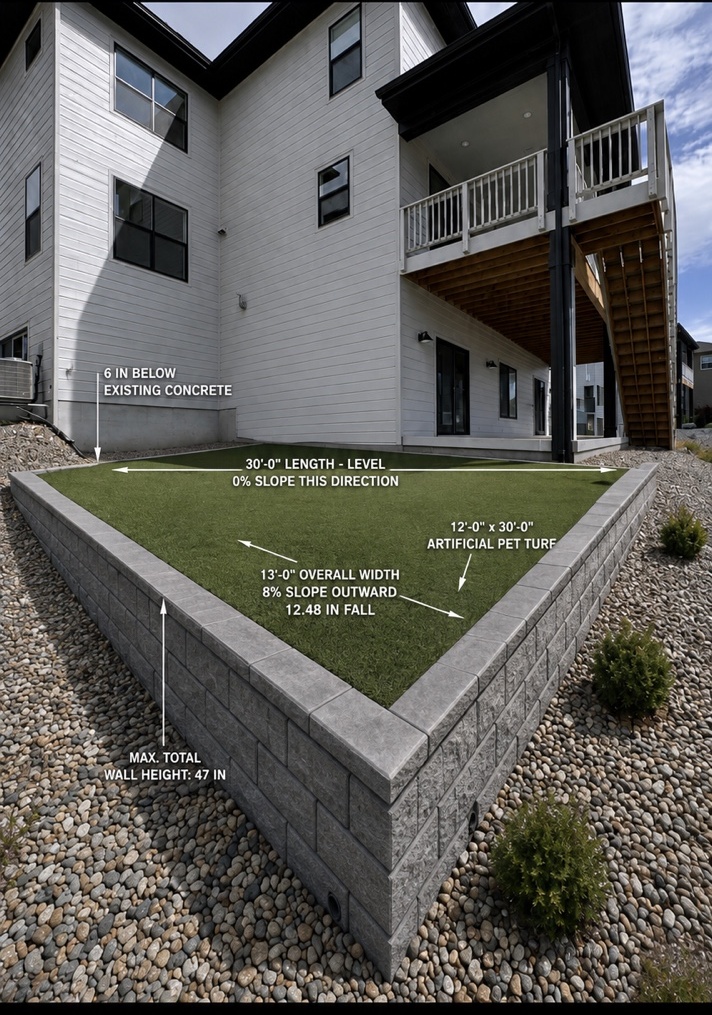 01 · ACTUAL HOUSE, WALL + 8% SLOPE
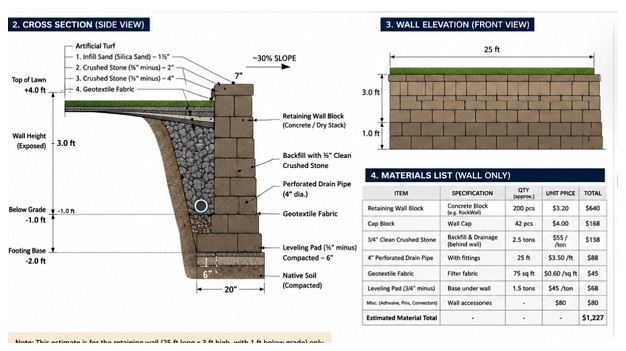 02 · BUILDABLE WALL + DRAINAGE SECTION
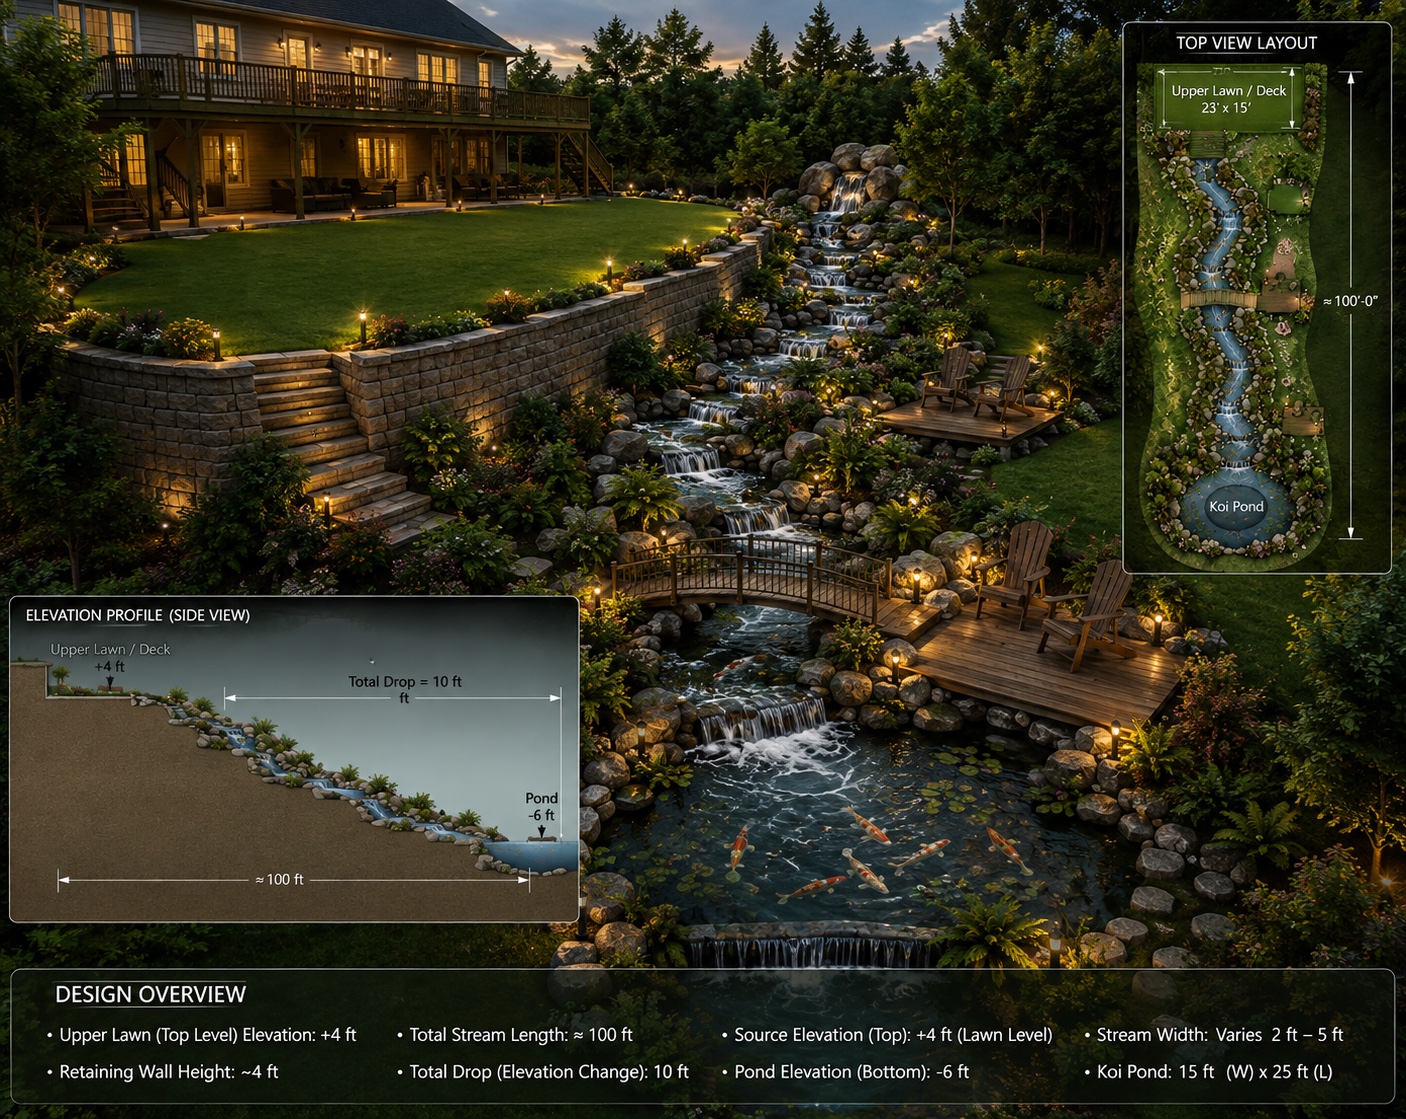 03 · COMPLETED DESIGN VISION
BUILD DETAIL
Final field conditions and approvals must be verified before construction.
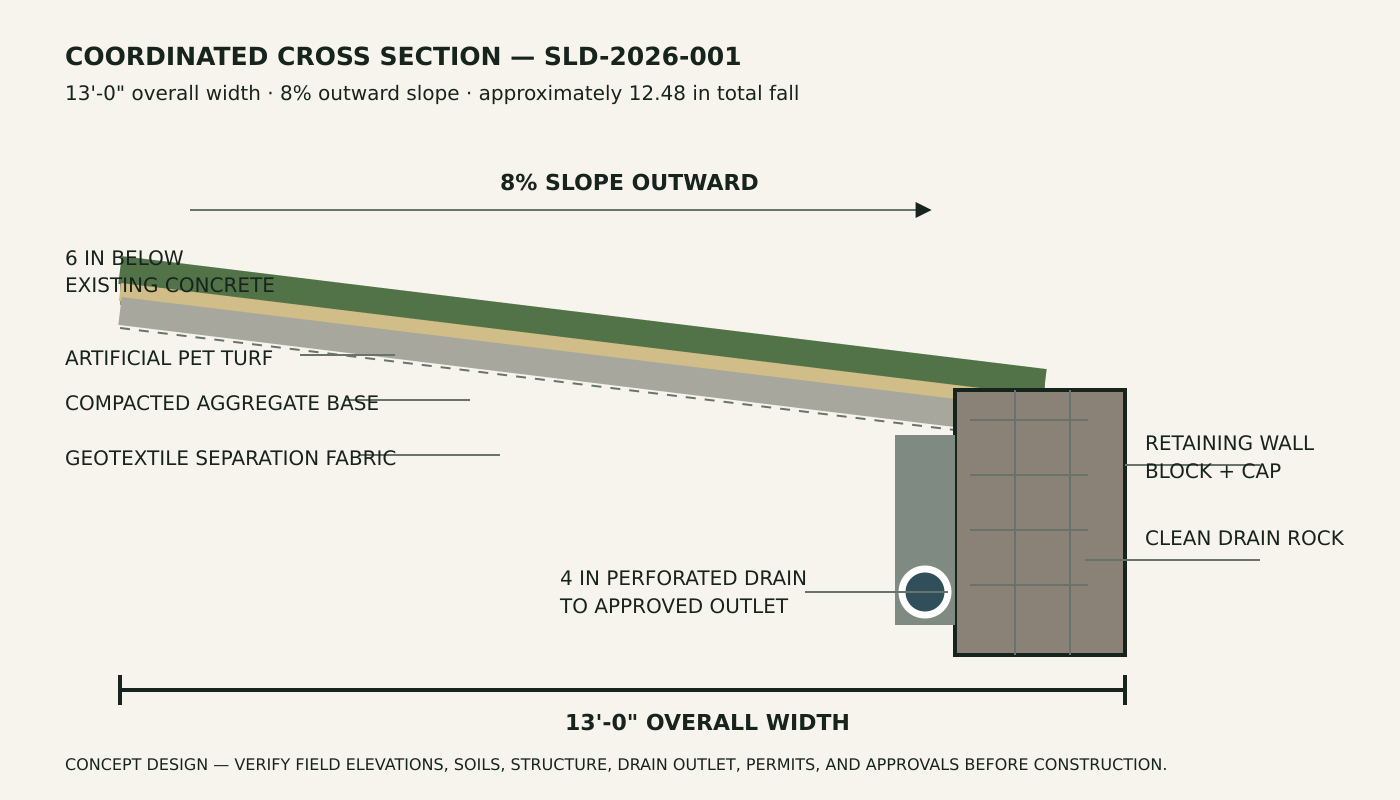 COORDINATED SECTION · TAP TO VIEW
DESIGN DOCUMENTATION
Perspective views explain the experience. Plans, sections, dimensions, and construction notes explain how the design can be built.
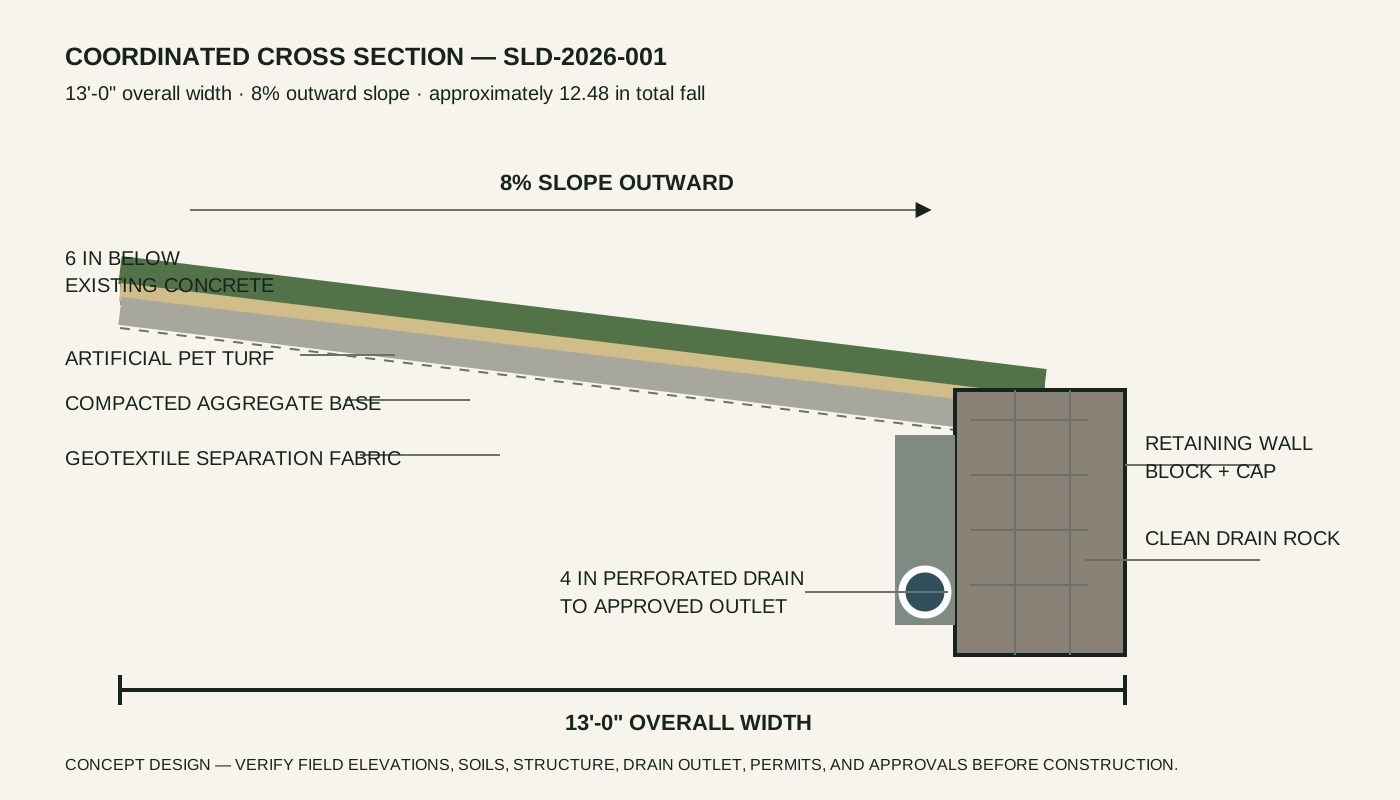
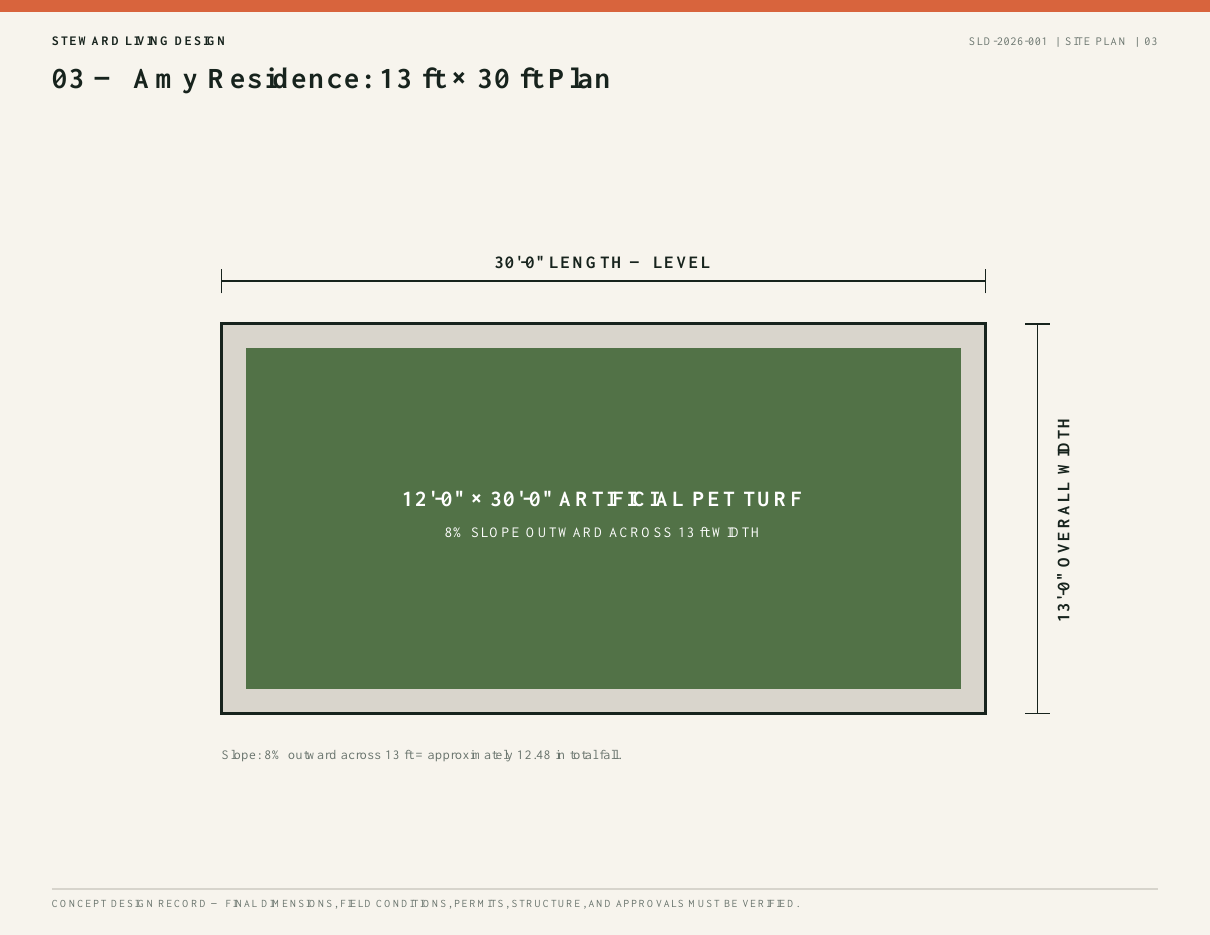
COMPLETE DESIGN RECORD · PDF
The full-resolution file loads only when requested, keeping the public website fast.
PROJECT PROGRESS JOURNAL
Selected field photographs and concise updates are organized by stage so the homeowner can follow progress and future clients can understand the quality of the work.
Original drawings, dimensions, details, specifications, and approved revisions remain permanently visible and are never replaced by field photos.
Authorized workers add dated construction photos, notes, inspections, and completion evidence through a secure project link.
 CURRENT
The confirmed perspective coordinates the existing house with the 13 ft × 30 ft platform, pet turf, retaining wall, and outward slope.
Design record · preserved CURRENT
Plans, sections, elevations, retaining systems, drainage, materials, and construction sequence are coordinated before field work.
Design record · preserved UPCOMING
Field verification, layout, utility checks, access protection, excavation, subgrade, and elevation control.
Design record · preservedUPCOMINGBase, buried course, retaining wall, drain rock, fabric, and perforated pipe.
Design record · preservedUPCOMINGTurf base, finish grade, pet turf, wall caps, drainage, edges, and clean transitions.
Design record · preservedUPCOMINGVerify drainage, elevations, alignment, finish quality, safety, clean-up, maintenance guidance, and owner acceptance.
Design record · preservedPublic updates contain only approved project images and non-private information. Team uploads and private documents will be handled later through the secure Client Portal.
PROJECT LIFE RECORD
Design evidence, selected construction milestones, completion photographs, warranty periods, and repair notes remain connected without replacing the original drawings.
Preserved
Added by stage
Final comparison
Activated at handoff
Homeowner privacy is protected. The exact address, private documents, contact information, contract terms, and unverified approvals are not published.
Ask about this design